Introduction
Temporary edge protection may look like a relatively simple construction product.
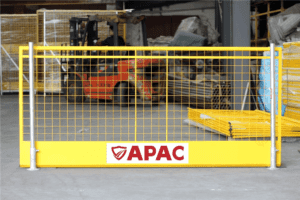
A typical system consists of posts, mesh barriers or guardrails, toe boards, and attachments that connect the system to a concrete slab, steel beam, staircase, formwork structure, or another supporting surface.
However, selecting an edge protection system for a Middle East construction project is rarely as simple as choosing a barrier from a catalogue.
Projects across Saudi Arabia, the UAE, Qatar, Oman, Kuwait, Bahrain, and the wider region can involve:
- High temperatures and prolonged sun exposure
- Sand and dust entering connection points
- Strong winds on exposed slabs and elevated structures
- Fast concrete construction cycles
- Large quantities of repetitive floor edges
- International consultants and project-specific standards
- Multiple subcontractors working around the same perimeter
- Long import distances and limited access to replacement components
A system may perform well in a controlled test but still create problems on site when the attachment does not match the structure, installation is too slow, components are difficult to maintain, or the proposed configuration has not been assessed for the actual exposure conditions.
For Middle East buyers, the objective should not be to purchase individual guardrails or barriers.
The objective should be to select a complete, documented, installable, and repeatable edge protection system that fits the project environment.

The Middle East Is Not One Technical Market
The term “Middle East market” is useful commercially, but it should not be treated as one unified regulatory jurisdiction.
Different countries, emirates, project owners, consultants, and principal contractors may apply different combinations of:
- National or municipal safety requirements
- Project-specific technical specifications
- International product standards
- Consultant design requirements
- Contractor HSE procedures
- Manufacturer installation instructions
Dubai Municipality maintains its own building and construction requirements, while Abu Dhabi publishes specific occupational safety Codes of Practice, including requirements for working at height and guardrail systems. Saudi Arabia also maintains occupational safety guidance and construction-site preventive measures through the Ministry of Human Resources and Social Development.
Therefore, a supplier should not simply state:
This is a Middle East-standard edge protection system.
There is no single product label that automatically covers every project in the region.
A more accurate evaluation should begin with four questions:
- Where is the project located?
- What structure will support the system?
- What standard or technical specification has the project adopted?
- Under what environmental and operational conditions will the system be used?
Why Edge Protection Selection Changes in Middle East Conditions
The basic safety objective remains the same in every market: prevent people and objects from falling from exposed edges.
The environment in which the system must achieve that objective can be very different.
Extreme Heat Affects More Than Worker Comfort
High temperatures influence how construction work is planned and performed.
Saudi Arabia, for example, has published official occupational safety procedures addressing exposure to direct sunlight and heat stress. This reflects the importance of planning working hours, exposure, rest, and safe working procedures under high-temperature conditions.
For edge protection systems, heat can affect:
- The time crews can spend installing equipment in exposed areas
- The handling of steel components under direct sunlight
- Worker concentration and installation accuracy
- The practicality of complicated fastening procedures
- Inspection and maintenance schedules
- The speed at which a floor perimeter can be protected
A system with many loose bolts, small pins, complicated adjustments, or repeated drilling operations may be manageable in a workshop demonstration but inefficient on an exposed slab during hot weather.
For this reason, buyers should evaluate not only the structural performance of the system but also its installation process.
Important questions include:
- Can the components be handled while wearing gloves?
- Are locking points clearly visible?
- Can the installer confirm that the post is fully engaged?
- Are small removable parts likely to be lost?
- How many tools are required?
- Can a damaged component be replaced without dismantling a large section?
- How long does one trained installer need to protect a typical floor edge?
Sand and Dust Enter the Entire System
Sand is not only a surface-cleaning issue.
Fine dust can enter:
- Telescopic tubes
- Screw threads
- Locking mechanisms
- Wedges
- Spring-loaded pins
- Clamp surfaces
- Anchor holes
- Post sockets
- Stacking and storage frames
This may increase friction, make adjustment more difficult, or prevent a component from seating correctly.
A suitable system should therefore be designed around realistic maintenance procedures.
Buyers should ask the manufacturer:
- Which components require regular cleaning?
- Which moving parts require lubrication?
- Can the system be cleaned without specialist equipment?
- How should components be stored during sandstorms?
- What signs indicate that a post, clamp, or locking mechanism should be removed from service?
- Are replacement pins, wedges, nuts, and clips available separately?
The best desert-site system is not necessarily the system with the fewest moving parts, but every moving part should have a clear purpose and a practical inspection method.
Wind Becomes More Important at Height
Wind exposure changes significantly as a concrete frame rises above neighbouring buildings and ground-level obstructions.
Open slab edges, building corners, roof levels, and partially enclosed façades may experience conditions that are very different from those at ground level.
Abu Dhabi’s current working-at-height Code of Practice requires work at height to take account of weather conditions that could endanger health and safety. It also requires consideration of the forces that may act on a guardrail and calls for inspection following impact or extreme conditions that may affect stability.

Wind deserves particular attention when full mesh barriers are used.
Compared with two or three open guardrails, a mesh panel presents a larger projected area to airflow. Its behaviour may be affected by:
- Barrier height and length
- Mesh opening size
- Percentage of open area
- Post spacing
- Attachment stiffness
- Building height
- Corner and perimeter location
- Gaps between panels
- Additional debris netting or advertising material
- Temporary building enclosure
- Wind direction and gusting
- Strength of the supporting structure
A standard product test should not be treated as a universal wind approval for every project.
The project engineer or competent temporary works designer may need to assess the proposed configuration against the actual building geometry and environmental exposure.
Where Are Edge Protection Systems Used on Middle East Projects?
Temporary edge protection is not limited to the external perimeter of a high-rise building.
The Abu Dhabi working-at-height Code of Practice identifies guardrail applications including building perimeters, working platforms, walkways, stairways, ramps, landings, floor openings, roof openings, shafts, and excavations. It also requires proprietary systems to be configured, installed, used, and dismantled according to the manufacturer’s instructions.
Typical Middle East applications include the following.
High-Rise Concrete Frames
Repetitive reinforced-concrete construction creates long slab perimeters that must remain protected as formwork, reinforcement, concreting, façade, and MEP activities progress. Properly selected concrete edge protection systems can provide continuous protection while adapting to repetitive floor cycles and different slab attachment conditions.
The system may need to move upward every few days while still allowing:
- Formwork stripping
- Material loading
- Façade installation
- Post-tensioning work
- Concrete repairs
- Blockwork
- MEP access
- Housekeeping
For these projects, speed and repeatability are major purchasing considerations.
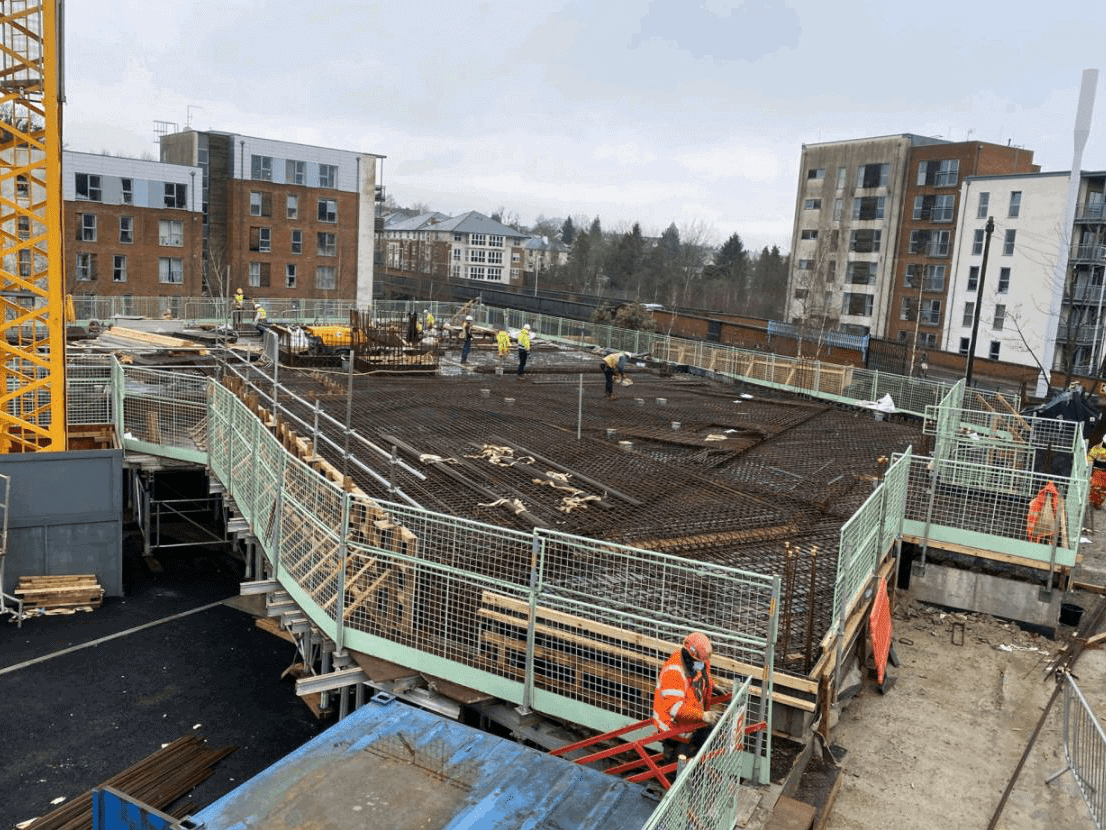
Formwork and Concrete Pouring Areas
Edge protection may be required before, during, and after concrete placement.
Depending on the formwork system, attachments may connect to:
- H20 timber beams
- Aluminium beams
- Steel formwork frames
- Slab edges
- Concrete columns
- Preinstalled sockets
- Temporary formwork platforms
The selected attachment should not interfere with formwork stripping or create an unprotected period when the support structure is removed.
Stairways and Landings
Permanent stair railings are often installed relatively late in the construction sequence.
Temporary systems may therefore be required around:
- Stair flights
- Intermediate landings
- Stair voids
- Slab openings
- Access routes between floors
Stair applications usually require adjustable clamps, compact posts, short mesh panels, or flexible guardrail configurations that can follow changes in height and direction.
Lift Shafts and Service Openings
Lift shafts, risers, and service openings create persistent fall hazards throughout multiple construction phases.
The protection system should account for:
- Access requirements
- Material movement
- MEP installation
- Repeated opening and closing
- Different opening widths
- Risks of unauthorised removal
A removable section may be necessary, but it should include a clear closing and locking procedure.
Steel-Frame and Industrial Construction
Industrial plants, manufacturing facilities, warehouses, data centres, logistics parks, and steel-frame buildings may require protection around:
- Steel beams
- Composite decks
- Mezzanine floors
- Equipment platforms
- Loading areas
- Roof edges
- Plant rooms
- Temporary walkways
In these situations, beam clamps and steel-structure brackets may be more suitable than concrete slab attachments.
Bridges and Infrastructure
Bridge decks, viaducts, tunnels, stations, and civil infrastructure projects may involve:
- Irregular edge geometry
- Curved perimeters
- Strong wind exposure
- Limited drilling permission
- Heavy material movement
- Vehicle interaction
- Long linear installation distances
These projects often require an engineered combination of standard components and project-specific attachments.

Mesh Barrier or Guardrail: Which Is Better?
There is no single answer for every Middle East project.
Both systems can provide effective collective fall protection when correctly designed, installed, and maintained.
Mesh Barrier Systems
A mesh barrier normally combines:
- Top-edge protection
- Infill protection
- Lower-edge containment
- A mesh panel or integrated toe-board section
Potential advantages include:
- Fewer large openings
- Better containment of small materials
- Clear visual separation
- Standardised appearance
- Fast installation when used with compatible posts
- Reduced need for separate rails and toe boards
Potential limitations include:
- Greater wind exposure
- Higher component weight
- Larger storage volume
- More surface area for dust accumulation
- Greater risk if workers attach sheeting, banners, or debris netting without approval
Guardrail Systems
A conventional guardrail system usually includes:
- Top rail
- Mid-rail
- Toe board where required
- Vertical posts
- Structural attachments
Potential advantages include:
- Lower wind exposure
- Lower individual component weight
- Easier transportation in some configurations
- Simple replacement of individual rails
- Flexible adjustment around irregular edges
Potential limitations include:
- More separate components
- Greater risk of missing rails or toe boards
- Larger openings if installed incorrectly
- More site assembly work
- Less containment of small falling objects
Abu Dhabi’s working-at-height requirements provide an example of how local project rules may specify top rails, mid-rails, toe boards, and continuous mesh or screens. Buyers should therefore verify the project requirement rather than assuming that a generic two-rail system is sufficient.
Common Edge Protection System Types
| System type | Typical application | Main advantage | What the buyer must verify |
| Bolt-down system | Concrete slabs and decks | Stable, familiar fixing method | Anchor type, concrete strength, edge distance and drilling permission |
| Cast-in socket system | Repetitive concrete floors | Fast post installation after socket placement | Socket position, concrete embedment and protection from concrete contamination |
| Slab grab system | Horizontal or vertical concrete edges | Adjustable and may reduce drilling | Slab thickness, clamp range, tightening method and concrete condition |
| Edge bracket system | Vertical slab faces | Keeps the working surface relatively clear | Anchor design, bracket orientation and façade coordination |
| Parapet clamp | Existing upstands or parapets | Adjustable and reusable | Parapet thickness, strength, finish and clamp bearing area |
| Compression post | Between floor and soffit | Fast installation with limited or no slab drilling | Floor-to-soffit height, contact surfaces, required compression and wind exposure |
| Beam clamp | Steel beams or formwork beams | Connects directly to structural or temporary beams | Beam size, flange shape, clamp compatibility and load direction |
| Free-standing system | Roofs or areas where penetration is restricted | Avoids drilling into waterproofing | Counterweight arrangement, setback, roof capacity and wind assessment |
| Stair clamp system | Stairs and landings | Adjustable for changing geometry | Stair thickness, angle, post orientation and barrier gap control |
The appropriate system should be selected according to the complete application—not just according to the post or panel price.
How to Choose the Correct Attachment
The attachment transfers the load from the barrier and post into the supporting structure.
It is therefore one of the most important parts of the system.
Before recommending an attachment, the supplier should request the following information.
Supporting Structure
Identify whether the system will attach to:
- Reinforced concrete
- Precast concrete
- Structural steel
- Timber or H20 beams
- Aluminium formwork
- Composite decking
- Masonry
- A temporary platform
- An existing parapet
Structural Dimensions
Provide:
- Slab thickness
- Parapet width and height
- Beam dimensions
- Floor-to-soffit height
- Edge distance
- Opening dimensions
- Concrete strength
- Formwork beam spacing
Installation Restrictions
Confirm:
- Whether drilling is permitted
- Whether cast-in components are acceptable
- Whether waterproofing is already installed
- Whether the façade contractor needs clear slab edges
- Whether the attachment can remain during formwork stripping
- Whether architectural finishes must be protected
- Whether the component will be installed from a protected position
Construction Sequence
The system must match the actual construction sequence.
For example, a slab-mounted attachment may be structurally suitable but unsuitable if it must be removed before façade installation while workers still require perimeter protection.
The design should consider how protection will be maintained during every transition.
Do Not Buy the Barrier Separately from the Attachment
A common procurement mistake is to compare mesh panels and posts while treating attachments as minor accessories.
In reality, the attachment determines:
- How the load enters the structure
- Whether drilling is required
- How quickly the system can be installed
- Whether the system interferes with other trades
- Whether the configuration matches the test evidence
- How easily the system can be reused
- What failure mode may occur
A post tested with a cast-in socket should not automatically be assumed to provide the same performance when used with a slab grab or compression post.
The post may be identical, but the connection stiffness, load path, supporting material, and installation tolerance are different.
Buyers should request evidence for the complete configuration.
Understanding Standards and Project Specifications
Some Middle East projects specify European, British, American, or other international standards through their consultant or contractor requirements.
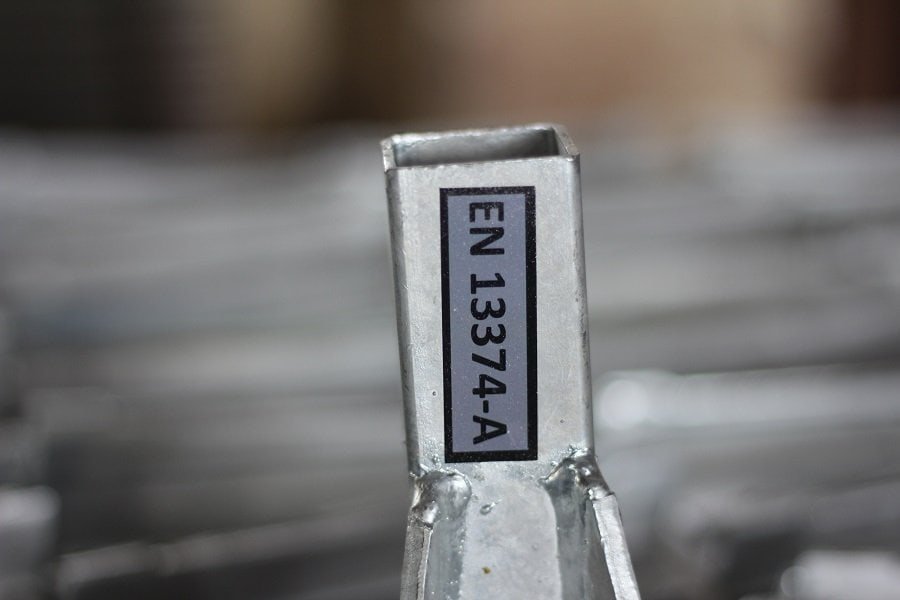
One frequently referenced product standard is EN 13374.
The current BS adoption, BS EN 13374:2025, specifies requirements and test methods for temporary edge protection systems used during construction and maintenance. Its scope includes flat and inclined surfaces, three classes of protection, and systems fixed to structures or relying on gravity or friction. (BSI Knowledge)
However, an EN 13374 report should not automatically be presented as proof of approval for every Middle East project.
Buyers should confirm:
- Whether EN 13374 is actually specified
- Which edition is required
- Which class is applicable
- Whether the report covers the complete system
- Whether all proposed attachments are included
- Whether post spacing matches the report
- Whether wind or project-specific calculations are also required
- Whether the consultant must review or approve the system
- Whether local guardrail dimensions or load requirements differ
- Whether the project requires third-party testing
A project may accept EN 13374 as part of the technical evidence while still applying additional local requirements.
What Should Be Included in the Technical Documentation?
A professional supplier should be able to provide more than a catalogue and a general compliance statement. Buyers should review the relevant technical datasheets to confirm component dimensions, materials, surface treatments, weights, compatible attachments, and stated application limitations.
The documentation package should normally include:
Product Identification
- Component names
- Product codes
- Dimensions
- Weights
- Material specifications
- Surface treatment
- Manufacturing drawings
- Assembly drawings
System Configuration
- Barrier type
- Post type
- Attachment type
- Maximum post spacing
- Installation orientation
- Permitted combinations
- Corner details
- Opening and access-gate details
Structural Evidence
Depending on project requirements, this may include:
- Physical test reports
- Engineering calculations
- Finite element analysis
- Material certificates
- Welding records
- Anchor information
- Attachment testing
- Deflection results
- Acceptance criteria
- Test photographs
An internal simulation can provide useful engineering evidence, but it should be clearly described as a simulation-based analysis. It should not be presented as an accredited third-party physical test or complete product certification.
Installation Documentation
The manual should explain:
- Installation sequence
- Required tools
- Tightening or locking method
- Anchor installation
- Minimum structural requirements
- Post spacing
- Panel overlap
- Corner arrangements
- Removal procedure
- Inspection criteria
- Storage and maintenance
- Conditions requiring removal from service
Quality-Control Documentation
Buyers may also request:
- Raw-material traceability
- Dimensional inspection
- Weld inspection
- Coating inspection
- Batch records
- Sampling procedures
- Non-conformance procedures
- Packaging inspection
- Loading photographs
Wind Assessment: Questions Buyers Should Ask
Wind should not be addressed with a single marketing statement such as:
Suitable for high-wind projects.
A useful wind review should consider the actual configuration.
Ask the supplier or project engineer:
- What barrier type is being used?
- What is the barrier’s projected area?
- What is the proposed post spacing?
- What attachment supports each post?
- What is the building height?
- Is the system located near a building corner?
- Will debris netting, sheeting, branding, or signage be attached?
- Is the building partially enclosed?
- What is the supporting structure?
- What inspections are required after high winds?
Do not add banners, fabric, plastic sheeting, or advertising panels to a mesh barrier unless the resulting wind action has been reviewed.
A relatively open mesh barrier can behave very differently after it has been covered with dense debris netting.
Installation Efficiency Matters on Fast-Track Projects
Many large concrete projects operate around repetitive floor cycles.
If edge protection installation falls behind the structural cycle, the result may be:
- Delayed access
- Incomplete protection
- Reliance on temporary improvised barriers
- Repeated removal and reinstallation
- Conflicts with formwork teams
- Higher labour cost
- Increased risk of missing components
The purchasing team should therefore evaluate installed cost, not only unit price.
Installed cost can include:
- Purchase price
- Labour required per metre
- Tools and anchors
- Installation training
- Drilling and concrete repair
- Component loss
- Maintenance
- Replacement parts
- Relocation between floors
- Transport and storage
- System lifespan
- Final disposal value
A slightly more expensive attachment may create a lower total cost if it installs faster, reduces drilling, survives more cycles, and avoids conflicts with other trades.
Inspection in Desert and High-Wind Conditions
A formal inspection procedure should be established before the system is placed into service.
Abu Dhabi’s working-at-height Code of Practice requires fall-protection equipment to be inspected before use, after assembly, following substantial alteration, and after impact or extreme conditions that may affect stability. It also requires inspection and maintenance procedures to incorporate the manufacturer’s instructions.
A practical edge protection inspection should check:
- Missing panels, rails, toe boards, or posts
- Bent or damaged mesh barriers
- Cracked welds
- Loose anchors
- Incomplete clamp engagement
- Missing locking pins
- Excessive corrosion
- Damaged coating
- Sand inside moving parts
- Blocked socket holes
- Unauthorised system alterations
- Excessive gaps between panels
- Loose access gates
- Damaged supporting concrete
- Movement of compression posts
- Attachments affected by other trades
Additional inspections should be considered after:
- Strong winds
- Sandstorms
- Heavy material impact
- Concrete stripping
- Relocation
- Crane or hoisting operations
- Modification by another contractor
- Long periods without use
Packaging and Logistics Are Part of System Performance
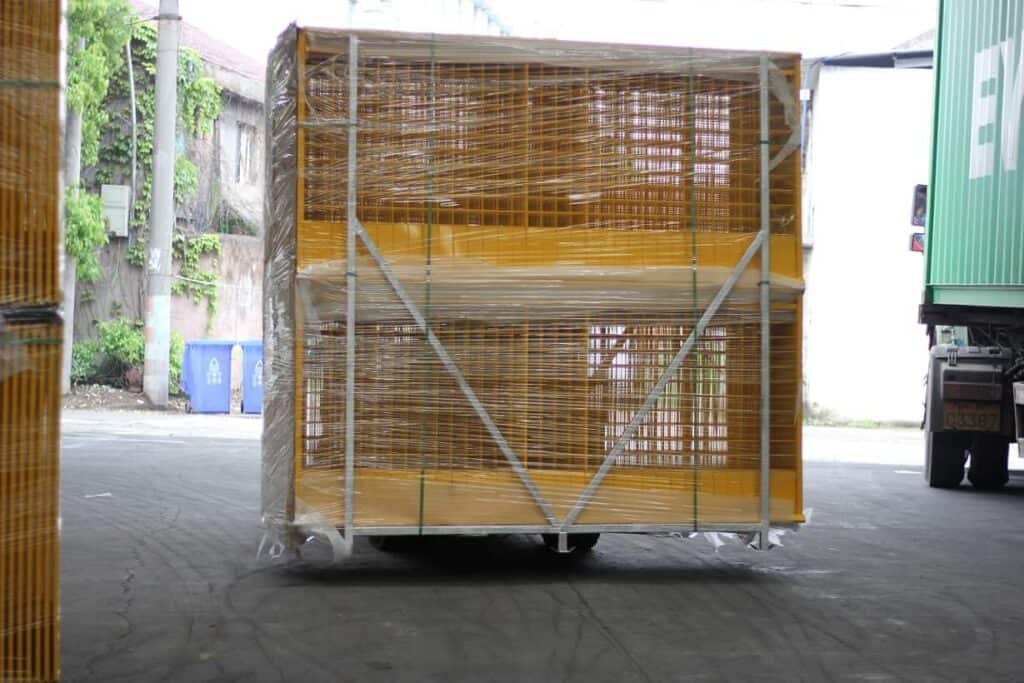
Imported edge protection systems may travel thousands of kilometres before reaching a Middle East construction site.
Poor packaging can result in:
- Bent mesh panels
- Damaged post tubes
- Lost pins and clamps
- Scratched coatings
- Mixed component quantities
- Difficult unloading
- Inefficient site storage
Buyers should discuss packaging before confirming the order.
Important questions include:
- Are barriers stacked in steel stillages?
- Can the stillages be lifted by forklift or crane?
- Are posts bundled separately?
- Are small accessories packed and labelled by system?
- Is each pallet linked to a packing list?
- Can the packaging be reused for site storage?
- How are coated surfaces protected?
- How many complete metres of protection fit into one container?
- Are spare parts included?
A lower unit price may lose its advantage if the shipment arrives with bent panels or mixed attachments.
Spare Parts and Local Stock
Edge protection is repeatedly installed, moved, stored, and transported.
Some loss and damage should therefore be expected over the system’s service life.
Middle East distributors, rental companies, and large contractors should consider maintaining stock of:
- Locking pins
- Barrier clips
- Post wedges
- Clamp nuts
- Anchor bolts
- Socket covers
- Connection brackets
- Short panels
- Corner components
- Access gates
- Touch-up coating materials
The ability to replace a small component is usually more economical than removing an entire post or attachment from service.
Common Buying Mistakes
Mistake 1: Selecting by Panel Price Alone
The panel is only one part of the system. Posts, attachments, anchors, installation labour, storage, and replacement parts may have a greater influence on total cost.
Mistake 2: Assuming One Attachment Fits Every Structure
A system for a concrete slab may not suit a parapet, staircase, steel beam, formwork deck, or precast structure.
Mistake 3: Ignoring Wind Until Installation
Wind exposure should be considered during system selection, particularly for full mesh barriers on elevated structures.
Mistake 4: Treating a Test Report as Universal Approval
A test normally applies to a defined configuration. Changing the attachment, spacing, material, or installation direction may change system behaviour.
Mistake 5: Mixing Components from Different Systems
Posts, barriers, and attachments that physically fit together are not necessarily structurally compatible.
Mistake 6: Forgetting Construction Transitions
Protection may be lost when formwork is stripped, façade work begins, materials are loaded, or permanent walls are installed.
Mistake 7: Not Planning for Inspection and Maintenance
Sand, impact, unauthorised removal, and repeated relocation can affect system condition.
Mistake 8: Buying Without Spare Parts
A missing locking pin can make an otherwise complete system unusable.
Middle East EPS Buyer’s Checklist
Before requesting a quotation, provide the supplier with:
- Project country and city
- Project type
- Required standard and edition
- Consultant specification
- Building height
- Total edge length
- Number of floors or work areas
- Required barrier height
- Mesh barrier or guardrail preference
- Supporting structure
- Concrete strength
- Slab or parapet dimensions
- Floor-to-soffit height
- Permission or restriction on drilling
- Proposed post spacing
- Expected installation cycle
- Wind-design information where available
- Surface-treatment requirement
- Branding requirement
- Packing and delivery requirements
- Required technical documents
The more accurate the application information, the more reliable the system recommendation and quotation will be.
How to Evaluate an Edge Protection Supplier
A capable supplier should be able to discuss more than manufacturing capacity and price.
Evaluate whether the supplier can:
- Understand structural drawings
- Recommend attachments by application
- Explain system limitations
- Identify missing project information
- Provide configuration drawings
- Distinguish physical testing from simulation
- Control repeat-production consistency
- Supply replacement components
- Develop OEM or private-label products
- Provide installation guidance
- Design efficient stillages and packaging
- Support project-specific technical review
Be cautious when a supplier claims that one system is suitable for every country, every building, every attachment, and every wind condition without requesting project information.
A professional supplier should be willing to say when additional calculations, testing, or project-engineer approval are required.
Final Thoughts
Temporary edge protection systems are essential collective safety measures on modern Middle East construction projects.
But the region’s combination of heat, dust, wind exposure, rapid construction cycles, varied structural systems, and project-specific compliance requirements means that buyers need more than a generic barrier.
A suitable solution should connect five elements:
- The project environment
- The supporting structure
- The complete system configuration
- The applicable technical requirements
- The site installation and inspection process
The best purchasing decision is not necessarily the system with the lowest price or the broadest compliance claim.
It is the system that can be clearly matched to the structure, installed consistently by the site team, supported by appropriate evidence, maintained under local conditions, and moved through the construction cycle without creating new gaps in protection.
Temporary Edge Protection Solutions for Middle East Projects
APAC provides modular temporary edge protection components for:
- Concrete slab edges
- High-rise construction
- Formwork structures
- Stairways and openings
- Steel structures
- Platforms and walkways
- Industrial construction
- Infrastructure projects
Available configurations include mesh barriers, guardrail systems, safety posts, compression posts, bolt-down bases, slab grabs, edge brackets, stair clamps, beam clamps, and other application-specific attachments.
To prepare an accurate system proposal, buyers should provide project drawings, supporting-structure dimensions, required standards, installation conditions, expected quantities, and any consultant requirements.
Frequently Asked Questions
What edge protection standard is used in the Middle East?
There is no single temporary edge protection standard used by every Middle East country and project.
Requirements may come from local regulations, municipal codes, project specifications, consultants, principal contractors, or international standards such as EN 13374. Buyers should confirm the exact standard and edition required for each project.
Can an EN 13374 edge protection system be used in Saudi Arabia or the UAE?
It may be accepted or specified on some projects, but an EN 13374 report does not automatically establish approval for every project.
The buyer should confirm local requirements, consultant specifications, the tested system configuration, the applicable class, and whether additional calculations or approvals are needed.
Is a mesh barrier better than a traditional guardrail?
A mesh barrier can provide more complete infill and improved containment of smaller objects. A traditional guardrail may be lighter and create less wind resistance.
The best choice depends on the project’s falling-object risk, wind exposure, handling requirements, installation process, and applicable safety requirements.
Which attachment is best for concrete construction?
The answer depends on slab thickness, concrete strength, drilling permission, construction sequence, façade requirements, and floor-to-soffit height.
Common options include bolt-down bases, cast-in sockets, slab grabs, edge brackets, parapet clamps, and compression posts.
Can the same post be used with different attachments?
Sometimes, but each combination should be verified.
Even when the post is unchanged, different attachments create different load paths, stiffness, installation tolerances, and possible failure modes.
How should edge protection be inspected after a sandstorm or strong wind?
The system should be checked for movement, loose anchors, incomplete connections, blocked locking mechanisms, damaged mesh, cracked welds, missing components, and deterioration of the supporting structure.
The inspection should follow the manufacturer’s instructions and the project’s work-at-height procedure.
Should Middle East buyers choose galvanised or powder-coated systems?
The choice depends on required durability, appearance, handling damage, project duration, storage conditions, coastal exposure, and maintenance strategy.
Some systems combine galvanising with a coloured coating to provide corrosion protection and clear site identification.
What information is needed for an edge protection quotation?
At minimum, provide the project location, required standard, edge length, structure type, slab dimensions, preferred attachment method, building height, installation cycle, and expected quantity.
Drawings and site photographs can significantly improve the accuracy of the recommendation.