
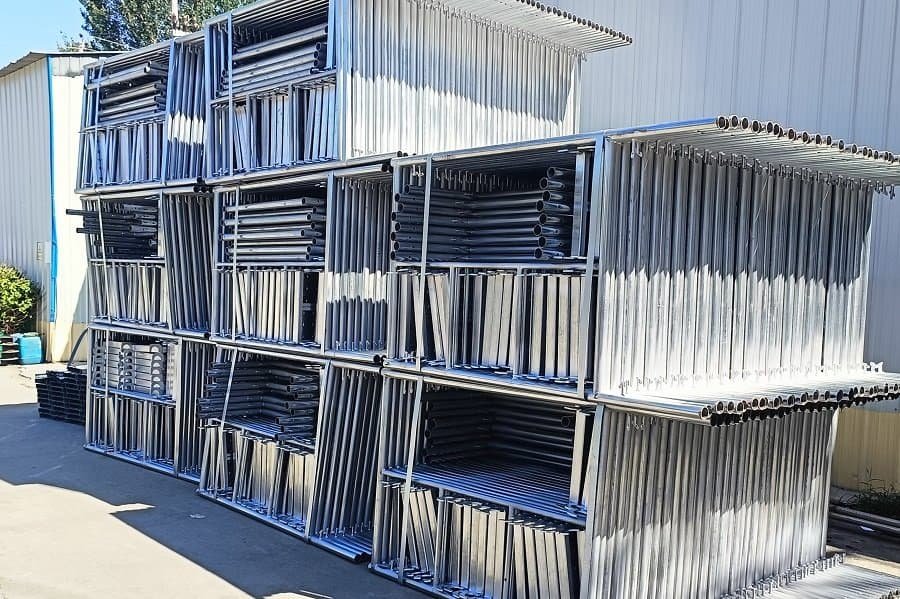
Introduction
H Frame scaffolding is an essential component in the construction industry, providing a stable and secure platform for workers performing tasks at elevated heights. Known for its ease of assembly, durability, and cost-effectiveness, this scaffolding system is widely used in various industries, including building construction, infrastructure projects, and industrial maintenance. This guide explores the structure, features, applications, safety protocols, and global usage of H Frame scaffolding, offering valuable insights for contractors, scaffold rental companies, distributors and construction professionals.
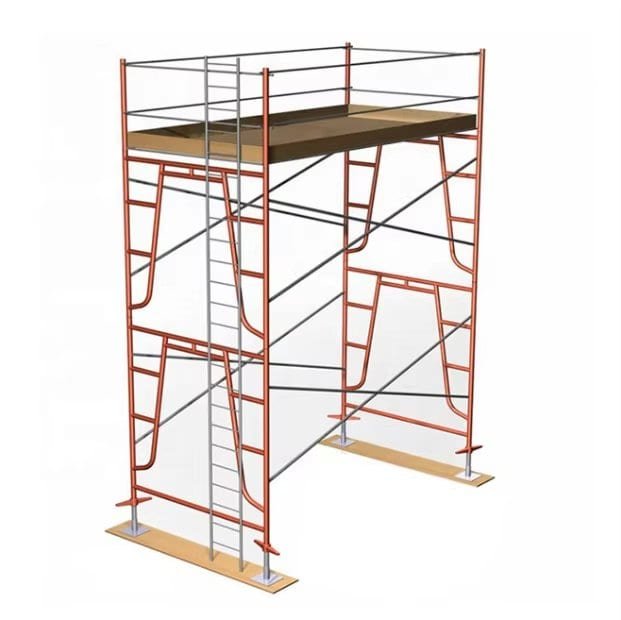
Quick Answer: H Frame scaffolding is a prefabricated modular scaffolding system built around H-shaped vertical frames connected by cross braces. It provides temporary access platforms for construction, plastering, painting, masonry and maintenance work. Its standardized components allow relatively fast assembly and dismantling, making it suitable for repetitive building projects and other applications where the working layout matches the frame dimensions.
What is H-Frame Scaffolding?
H Frame scaffolding, as a widely used temporary support system, plays a crucial role in construction and maintenance projects due to its structural design and practical advantages.
This scaffold features an H-shaped vertical frame as its core component, connected by horizontal cross braces to form a stable load-bearing structure. The frames are typically made from steel or aluminum alloy, depending on the system design and intended application. Platform components may include scaffold planks or other compatible decking products, providing working surfaces for construction personnel.
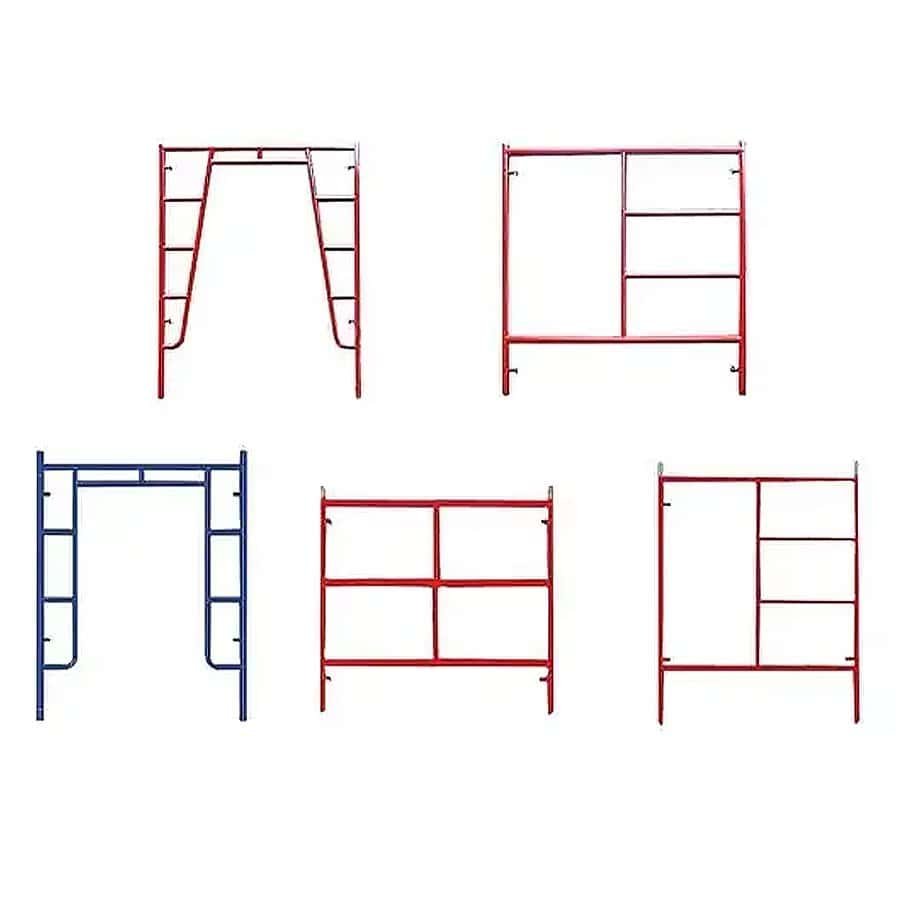
As a modular prefabricated system, H-frame scaffolding is designed for relatively straightforward assembly. Prefabricated frames and braces reduce the need to connect individual tubes and couplers for every basic structural bay. This can help reduce erection time on repetitive projects, provided the components are compatible and the scaffold is installed according to the manufacturer’s instructions.
With its combination of standardized components, practical assembly and adaptability, H-frame scaffolding is widely used for elevated work platforms in modern construction. Its suitability depends on the required working height, loading conditions, building geometry and applicable scaffold design requirements.
Main Components of H Frame Scaffolding
H Frame scaffolding comprises vertical H-shaped frames, cross braces, platform components and supporting accessories. These components work together to create a temporary access structure for workers and materials at different heights.
The main components include:
- H Frames – The primary vertical structures that support the scaffold and determine the bay width and lift height.
- Cross Braces – Diagonal connectors that link adjacent frames, improve structural rigidity and help prevent lateral movement.
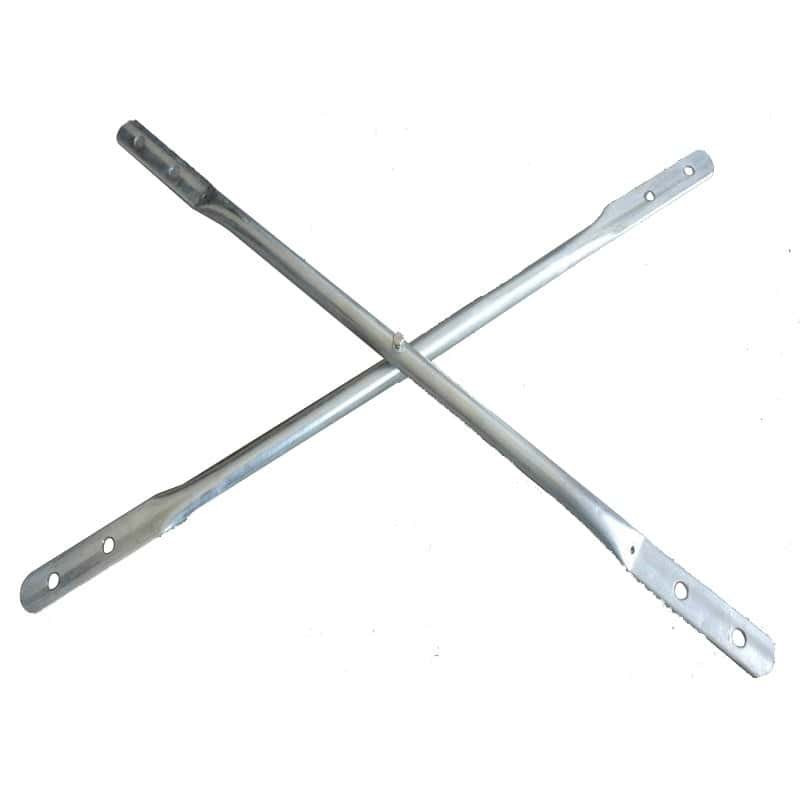
- Horizontal Ledgers and Connecting Members – Used in some frame scaffold configurations to connect sections and provide additional structural support. Their arrangement depends on the specific scaffold system.
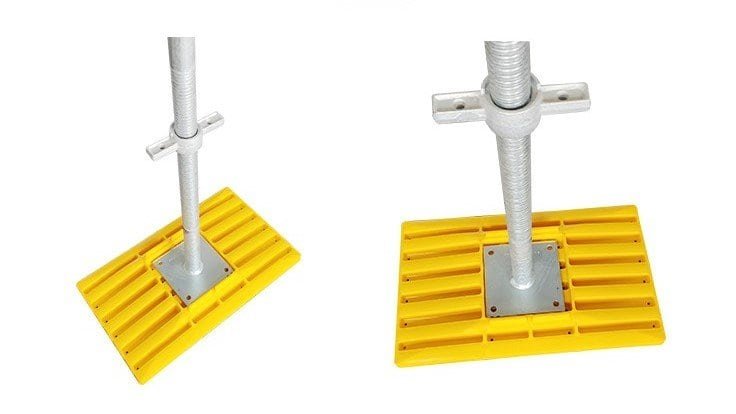
- Base Plates – Positioned at the bottom of the scaffold frames to distribute loads onto the supporting surface.
- Wood Planks and Platform Decks – Provide working surfaces for workers and materials. The platform must be compatible with the scaffold system and suitable for the specified loading conditions.
- Guardrails and Toe Boards – Form part of the platform edge protection arrangement, helping prevent worker falls and falling objects.
- Joint Pins and Couplers – Connect frame sections or other compatible scaffold components, depending on the system design.

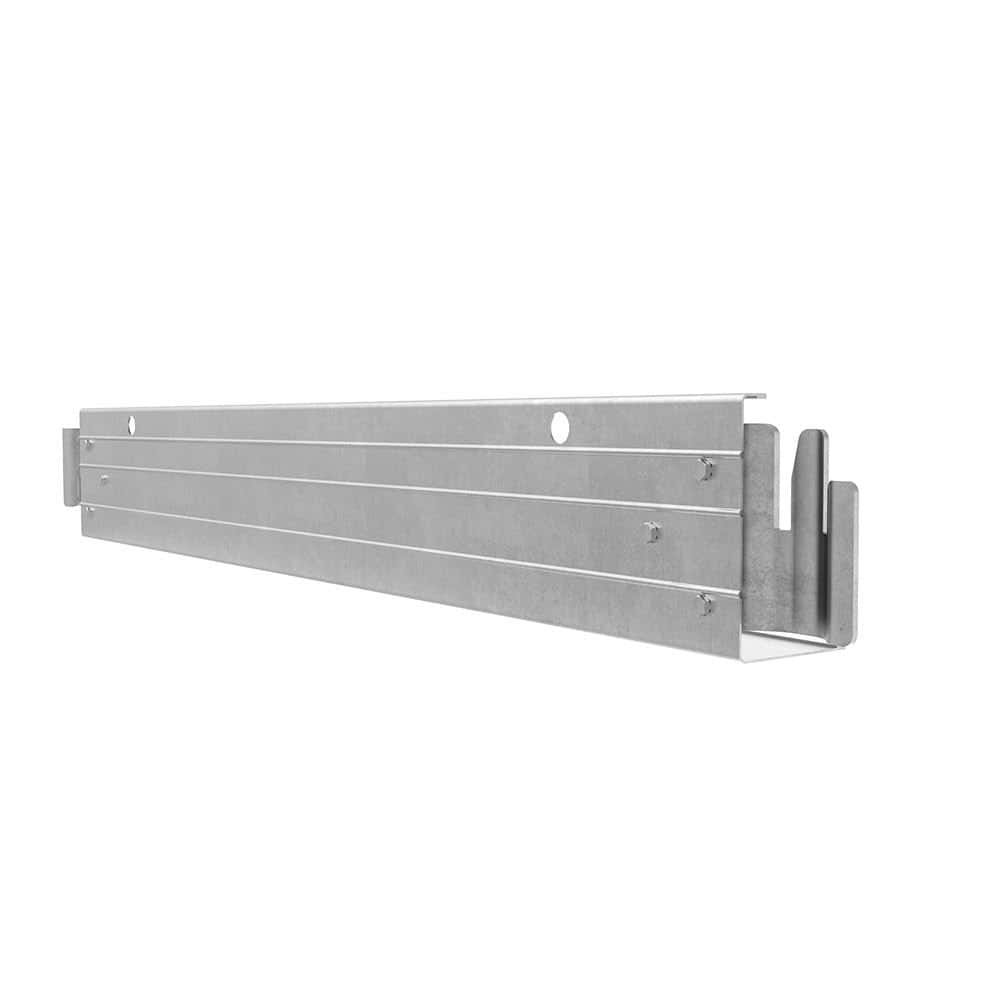
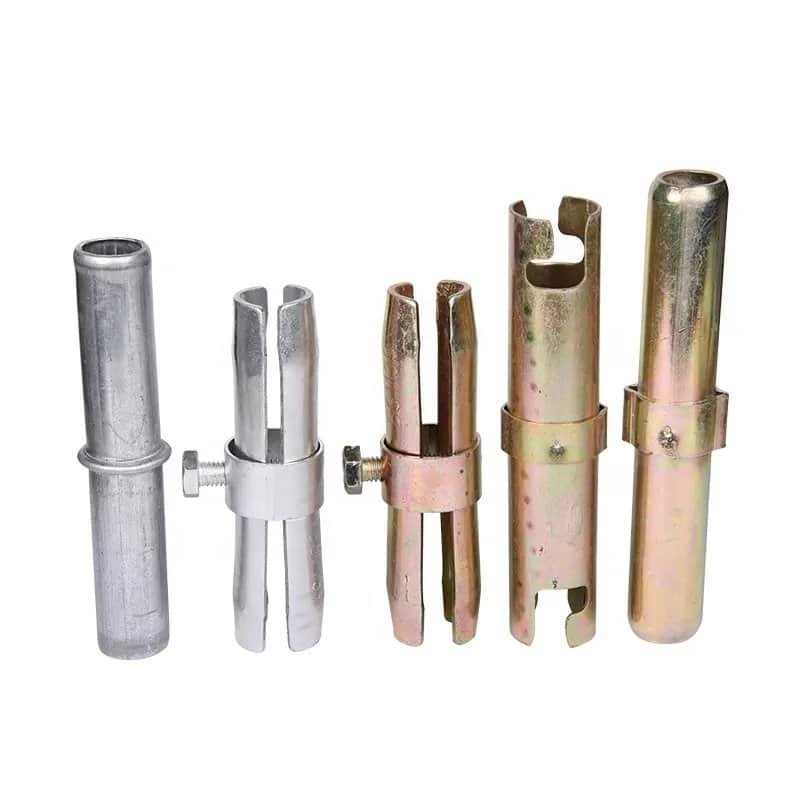
The exact component arrangement varies between manufacturers and H-frame scaffold designs. Before combining components from different systems, verify their dimensions, connection details and compatibility.
Key Features of H Frame Scaffolding
1. Fast Assembly and Disassembly
H Frame scaffolding is designed as a prefabricated modular system:
- Prefabricated frames and braces connect through pins and designated locking mechanisms.
- Standardized components reduce the need for complex tube-and-coupler arrangements in basic scaffold bays.
- Repeated frame configurations simplify positioning and alignment during erection.
This straightforward arrangement can reduce labor hours and erection time, particularly on repetitive building facades. However, fast assembly does not eliminate the need for trained personnel, correct bracing, ties and inspections.
2. Versatile for Different Projects
H Frame scaffolding can be adapted to different construction and maintenance applications, including:
- Building construction: Masonry, cladding, plastering, painting and facade maintenance.
- Bridge and infrastructure maintenance: Access to bridge piers, decks and abutments where the frame system is suitable for the geometry.
- Industrial facilities: Maintenance access around tanks, pipes and equipment.
- Event staging: Temporary platforms and stands where the scaffold system is specifically designed and approved for the intended use.
Project configurations can be adjusted by considering:
- Frame height and width.
- Number of scaffold lifts.
- Platform positions and working levels.
- Bracing and tie arrangements.
- Supporting ground conditions and access requirements.
These variables allow H-frame scaffolding to accommodate different building layouts and project requirements within the system’s design limitations.
3. Durability and Load Capacity
H Frame scaffold frames are commonly manufactured from:
- Steel: Often supplied with a protective finish such as hot-dip galvanizing to improve corrosion resistance during service.
- Aluminum alloy: Provides a lighter alternative that can reduce component weight and simplify manual handling.
When assembled and used in accordance with the manufacturer’s specifications and an appropriate scaffold design, H-frame scaffolding can provide:
- Vertical load-bearing capacity suitable for the specified working loads.
- Lateral stability through the correct arrangement of cross braces, ties and other stabilizing components.
- Long service life when components are properly maintained, inspected and stored.
Actual scaffold capacity depends on frame dimensions, material properties, connection details, scaffold height, tie spacing, bracing, foundation conditions and applied loads. Always refer to the manufacturer’s load tables and the approved scaffold design rather than assuming a universal load capacity for all H-frame systems.
4. Cost-Effectiveness
- Standardized and reusable components can reduce long-term equipment costs.
- Prefabricated frame geometry can simplify erection and dismantling.
- Repeated bay configurations are particularly useful for contractors working on residential and commercial building projects.
- Proper inventory management and component inspection can help reduce replacement costs and equipment downtime.
When comparing H-frame systems, buyers should consider not only the initial purchase price but also component compatibility, durability, replacement availability, transport efficiency and maintenance requirements.
Installation of H Frame Scaffolding
The installation of H Frame scaffolding follows a structured process. The exact sequence depends on the manufacturer’s instructions, scaffold configuration, site conditions and applicable safety requirements.
- Prepare the supporting surface: Assess ground conditions, level the working area and position base plates or adjustable base jacks as specified in the scaffold design.
- Install the first H frames: Position the vertical frames at the specified spacing and ensure they are correctly supported.
- Connect the cross braces: Install the designated cross braces and locking components to stabilize the scaffold bay.
- Continue erecting additional lifts: Connect further frame sections and install the required braces, ties and other stabilizing components according to the approved erection sequence.
- Install working platforms: Fit compatible scaffold planks or platform decks and ensure the platform is properly supported and secured.
- Install edge protection: Fit guardrails, intermediate rails and toe boards where required by the applicable regulations and scaffold design.
- Inspect before use: Have the completed scaffold inspected by a competent person and ensure it is suitable for the intended work before workers access it.
Technical specifications vary by manufacturer and project requirements, including frame height, width, material composition, connection design and allowable working loads.
Scaffold erection, alteration and dismantling should be carried out by trained and competent personnel. Do not use a scaffold that has incomplete bracing, unsecured connections, unstable foundations or missing required edge protection.
H Frame Scaffolding Installation Demonstration
The following video demonstrates an H-frame scaffolding installation arrangement:
Applications of H Frame Scaffolding
H-frame scaffolding is commonly used in various construction and industrial projects where prefabricated frame configurations provide suitable access and working platforms.
- High-rise building construction: Provides temporary access for workers performing facade, masonry, plastering and finishing work at different elevations.
- Bridge maintenance: Can provide access platforms for repairs and inspections when the structure and available working space allow the use of frame scaffolding.
- Painting and plastering: Offers working platforms for workers handling surface preparation and finishing operations.
- Shipbuilding and industrial facilities: Provides temporary access for maintenance and installation tasks in suitable work areas.
- Event staging: Can be used for temporary platforms and support structures when the system is designed for the intended configuration and loading.
The adaptability of H-frame scaffolding makes it a practical access solution for projects requiring standardized temporary structures at elevated working positions.
H Frame Scaffolding vs Other Scaffolding Systems
Different scaffolding systems are designed for different construction conditions. H-frame scaffolding is based on prefabricated vertical frames, while other modular systems use different connection mechanisms and structural arrangements.
| Scaffolding System | Main Structural Design | Typical Applications | Key Consideration |
|---|---|---|---|
| H Frame Scaffolding | Prefabricated H-shaped frames connected by cross braces | Building facades, plastering, painting and general access | Works well with repetitive bay dimensions and compatible frame components |
| Ringlock Scaffolding | Vertical standards with rosette connection points and horizontal or diagonal members | Industrial access, infrastructure, complex structures and heavy-duty applications | Flexible connection arrangements for different scaffold geometries |
| Cuplock Scaffolding | Standards with fixed lower cups and movable top cups | Construction access, formwork support and repetitive structures | Fast connection of multiple horizontal members at designated levels |
| Tube and Coupler Scaffolding | Individual scaffold tubes connected using couplers | Irregular structures, industrial plants and complex access requirements | Greater flexibility in layout, but more individual connections and assembly work |
There is no universally best scaffolding system. Selection should take into account the project geometry, working height, load requirements, erection time, available components, transport and local regulatory requirements.
For further information, see the related guides on Ringlock Scaffolding, Cuplock Scaffolding and Tube and Coupler Scaffolding.
Other Safety Considerations for H Frame Scaffolding
To ensure safe usage, H Frame scaffolding must be erected, used and inspected in accordance with applicable safety regulations, manufacturer instructions and the approved scaffold design. Relevant requirements may include OSHA regulations in the United States, EN 12810 and EN 12811 in European markets, and other national scaffolding standards.
1. Scaffold Inspection
Regular inspections should be conducted to identify potential hazards such as structural wear, loose connections, damaged frames, missing braces and defective platform components. Inspections should be performed by competent personnel at the intervals required by local regulations and whenever events such as alterations, adverse weather or impacts may affect scaffold safety.
2. Proper Assembly and Component Compatibility
All frames, braces, pins, base plates and platform components should be compatible with the selected scaffolding system. Damaged, distorted or modified components should not be used. Mixing components from different manufacturers requires confirmation that the components are compatible and suitable for the intended configuration.
3. Foundation and Stability
Scaffolding must be erected on a firm and suitable supporting surface. Base plates and adjustable base jacks should be used as specified by the scaffold design. Outriggers, ties and other stabilizing components may be required depending on scaffold height, geometry and loading conditions.
4. Load Management
Load distribution should be carefully controlled to prevent overloading. Workers should consider the combined weight of personnel, tools, construction materials and equipment on each working platform. The scaffold must not be loaded beyond its rated or designed capacity.
5. Fall Protection
Working platforms should have the required guardrails, intermediate protection and toe boards. Additional fall-protection measures may be necessary during scaffold erection and dismantling, depending on the applicable regulations and risk assessment. Personal protective equipment should be selected according to the work activity and site safety plan.
6. Worker Training
Personnel involved in scaffold erection, alteration, dismantling and use should receive appropriate training. Workers should understand access requirements, platform loading limits, inspection procedures and emergency arrangements.

H Frame Scaffolding Standards and Compliance
Scaffolding requirements vary by country and project. Contractors and procurement teams should identify the applicable standards before selecting a frame scaffold system.
United States
In the United States, OSHA 29 CFR 1926 Subpart L covers scaffolds used in construction. Relevant requirements include:
- OSHA 29 CFR 1926.451: General scaffold requirements, including capacity, platform construction, access, use and fall protection.
- OSHA 29 CFR 1926.452(c): Additional requirements for supported scaffolds, including fabricated frame scaffolds.
Europe and the United Kingdom
- EN 12810: Facade scaffolds made of prefabricated components, covering relevant product and design requirements.
- EN 12811: Temporary works equipment, including performance requirements and general design guidance for scaffolds.
- Work at Height Regulations 2005: UK regulations covering the safe planning and execution of work at height.
For UK projects, the Health and Safety Executive (HSE) scaffolding guidance provides practical information on scaffold design, erection, inspection and safe use.
Compliance with a particular standard should not be assumed simply because a product is described as H-frame scaffolding. Confirm the applicable system classification, design documentation, testing and project-specific requirements before procurement or installation.
How to Choose H Frame Scaffolding for Your Project
For contractors, scaffold rental companies, distributors and project procurement teams, selecting the right H-frame scaffolding system requires more than comparing the frame dimensions and purchase price. The following information can help establish whether a system is suitable for the intended application.
- Frame Dimensions: Confirm frame height, width, tube diameter, wall thickness and connection dimensions.
- Material: Specify the required steel or aluminum alloy and relevant material properties.
- Surface Treatment: Consider hot-dip galvanizing, painted finishes or other protective treatments according to the intended working environment.
- Load Requirements: Provide the required platform loading, scaffold height, bay configuration and project design information.
- Accessories: Identify compatible cross braces, base plates, adjustable jacks, joint pins, planks, guardrails and toe boards.
- Standards and Documentation: Confirm applicable standards, technical drawings, test reports, inspection requirements and product identification.
- Packaging and Transportation: Consider stacking arrangements, bundle dimensions, container loading and protection against transport damage.
- Order Quantity and Delivery: Provide the estimated quantity, delivery location and expected project schedule.
For repeat purchasing and rental operations, component interchangeability, spare-part availability and packaging efficiency are also important considerations.
Conclusion
H Frame scaffolding is a practical temporary access system for construction, maintenance and industrial applications. Its prefabricated modular design, standardized components and relatively straightforward assembly make it particularly suitable for projects with repetitive working layouts.
However, the suitability of an H-frame system depends on the project requirements, scaffold dimensions, load conditions, foundation, bracing and applicable safety regulations. Correct component selection, proper installation and regular inspection remain essential throughout the service life of the scaffold.
When evaluating H-frame scaffolding for a construction or rental project, consider the complete system rather than individual frames alone. Technical specifications, component compatibility, load documentation, surface treatment and delivery arrangements should all form part of the purchasing decision.
For project enquiries, provide the required frame dimensions, quantities, material specifications and destination market so that the appropriate scaffolding configuration can be evaluated.